

Listing Courtesy of: LEHIGH VALLEY ASSOCIATION OF REALTORS / Listed By: Anthony Ramos, Century 21 Ramos Realty
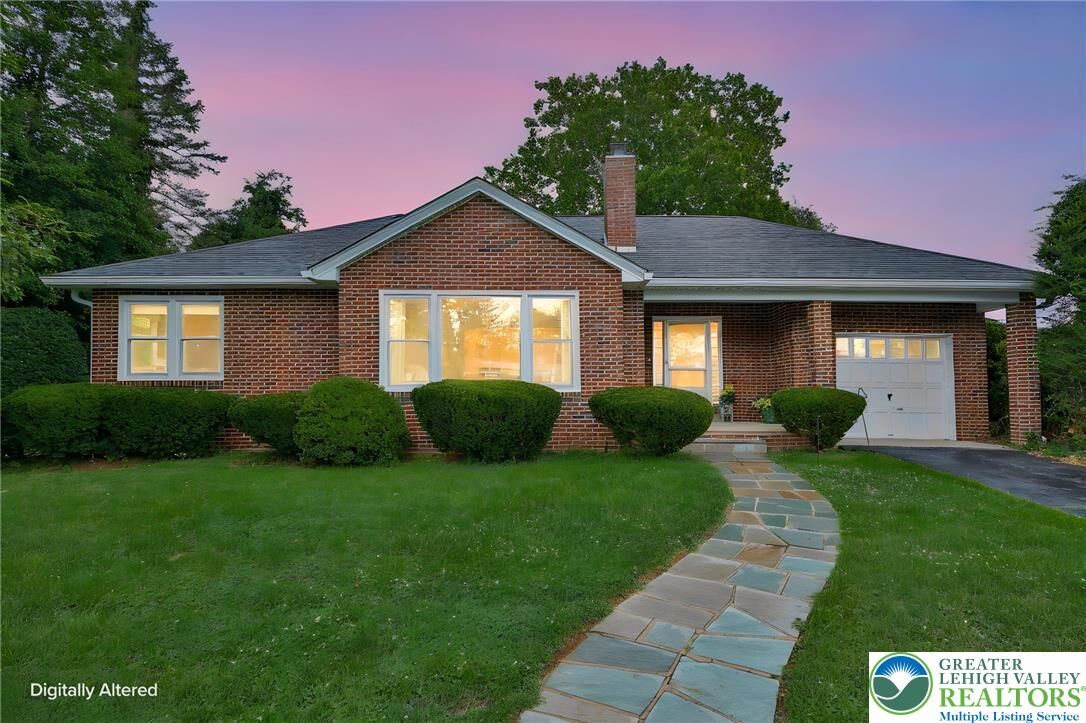
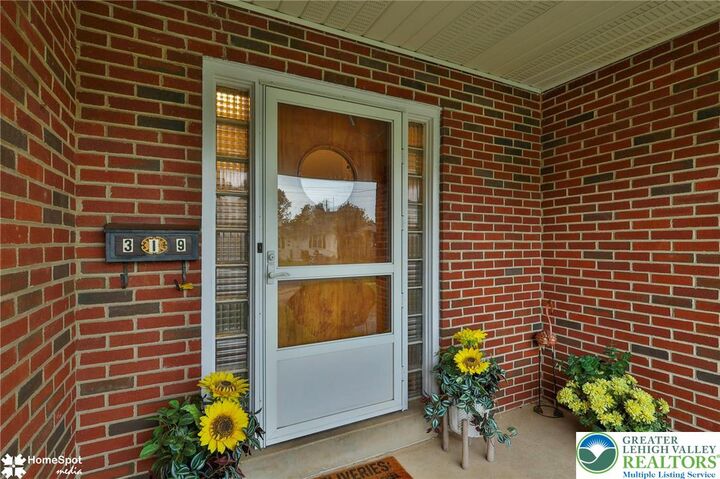
319 S Ott Street Allentown City, PA 18104
Active (47 Days)
$329,900 (USD)
Description
MLS #:
783339
783339
Taxes
$6,614
$6,614
Lot Size
10,001 SQFT
10,001 SQFT
Type
Single-Family Home
Single-Family Home
Year Built
1953
1953
Style
Ranch
Ranch
School District
Allentown
Allentown
County
Lehigh County
Lehigh County
Community
Not In Development
Not In Development
Listed By
Anthony Ramos, Century 21 Ramos Realty
Source
LEHIGH VALLEY ASSOCIATION OF REALTORS
Last checked Oct 12 2026 at 2:59 AM GMT+0000
LEHIGH VALLEY ASSOCIATION OF REALTORS
Last checked Oct 12 2026 at 2:59 AM GMT+0000
Bathroom Details
- Full Bathroom: 1
Interior Features
- Family Room Main Level
- Washer
- Refrigerator
- Laundry: Electric Dryer Hookup
- Electric Dryer
- Eat-In Kitchen
Subdivision
- Not In Development
Property Features
- Fireplace: Living Room
Heating and Cooling
- Baseboard
- Hot Water
- Oil
- Radiator(s)
- Attic Fan
- Wall/Window Unit(s)
Basement Information
- Full
- Exterior Entry
Flooring
- Resilient
- Laminate
Exterior Features
- Roof: Fiberglass
- Roof: Asphalt
Utility Information
- Utilities: Water Source: Public
- Sewer: Public Sewer
Parking
- Off Street
- On Street
Stories
- 1
Living Area
- 1,128 sqft
Listing Price History
Date
Event
Price
% Change
$ (+/-)
Sep 27, 2026
Price Changed
$329,900
-3%
-$9,100
Location
Estimated Monthly Mortgage Payment
*Based on Fixed Interest Rate withe a 30 year term, principal and interest only
Listing price
Down payment
%
Interest rate
%Mortgage calculator estimates are provided by C21 Ramos Realty and are intended for information use only. Your payments may be higher or lower and all loans are subject to credit approval.
Disclaimer: Copyright © 2026 Greater Lehigh Valley REALTORS® All Rights Reserved.



Additional features include automatic closet lighting, a laundry chute, attic fan, 200-amp electrical service and an attached garage with a fire-rated entry door and pull-down access to overhead storage. The full basement provides excellent storage, is already plumbed for a toilet and offers great potential for future finished living space. Outside, enjoy a spacious yard and two-level concrete patio located just off the kitchen and garage—perfect for relaxing, entertaining or outdoor dining.
Conveniently located near shopping, grocery stores, hospitals, schools and major routes, including Routes 22, 222, 309, I-78 and the Pennsylvania Turnpike. Enjoy easy access to the Allentown Rose Garden, Muhlenberg Lake and Cedar Beach Park. Schedule your private showing today!