

Listing Courtesy of: LEHIGH VALLEY ASSOCIATION OF REALTORS / Listed By: Anthony Ramos, Century 21 Ramos Realty
510 Seminole Street Bethlehem City, PA 18015
Coming Soon
$269,900 (USD)
OPEN HOUSE TIMES
-
OPENSat, Nov 712 noon - 2:00 pm
-
OPENSun, Nov 811:00 pm - 1:00 pm
Description
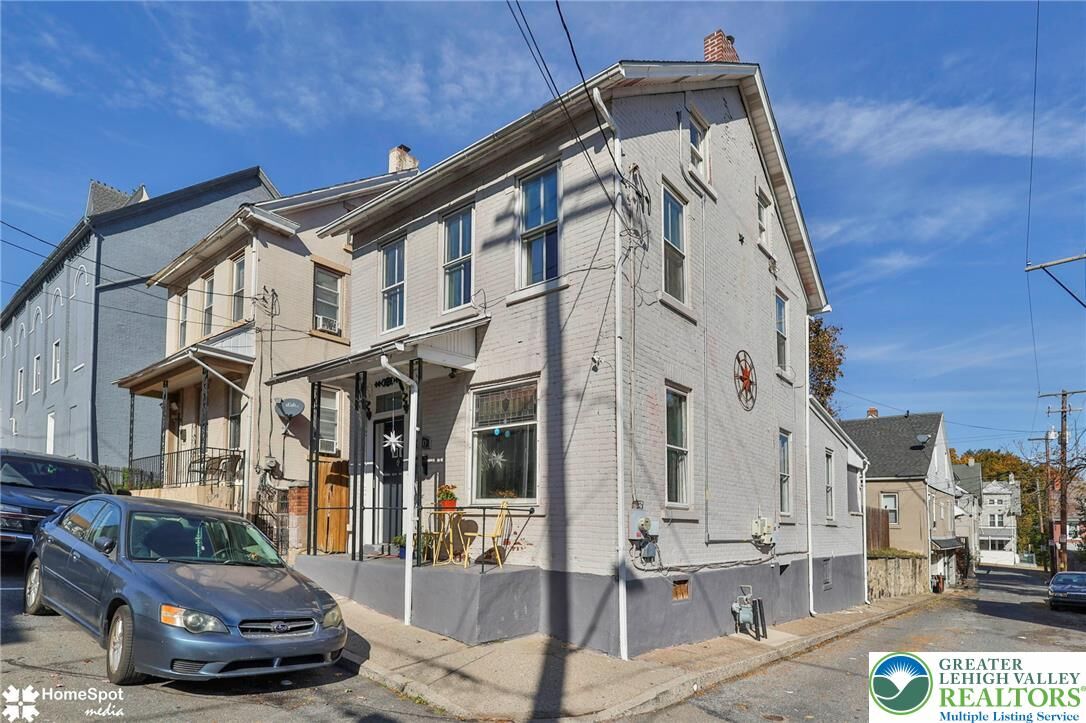
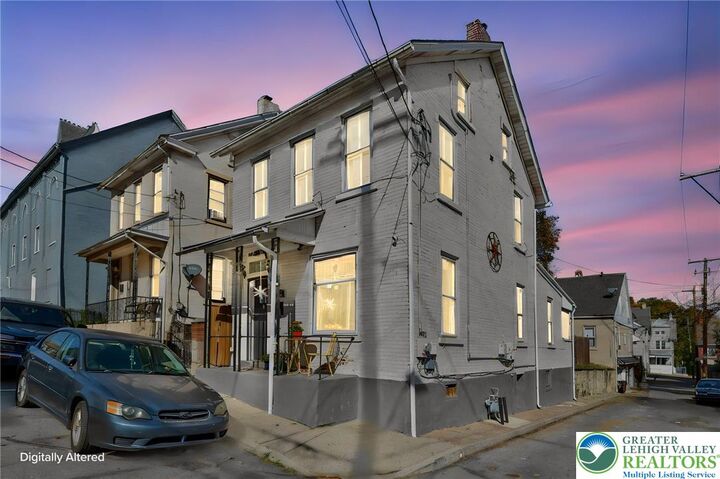
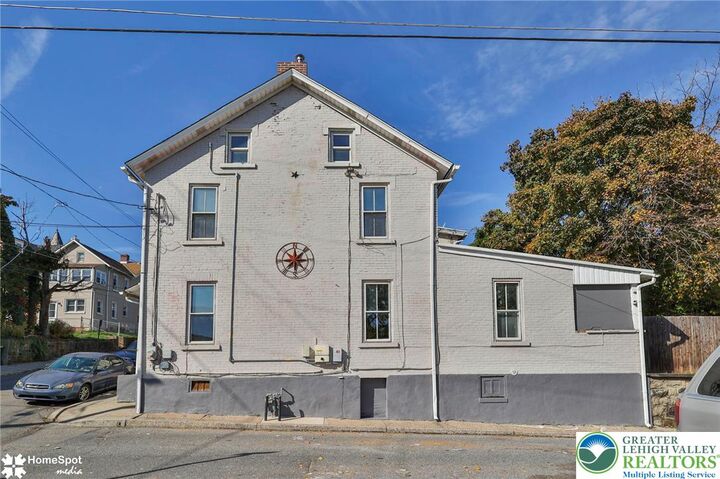
Welcome to this well-maintained, move-in-ready 3-bedroom, 1.5-bath detached brick home in South Bethlehem! Step inside to find beautiful hardwood floors throughout and a spacious living room with plenty of natural light. The updated kitchen features granite countertops, stainless steel appliances, and plenty of cabinet space. Just outside the kitchen, enjoy a fenced-in backyard with a covered patio, perfect for relaxing, entertaining, or letting the pets play. Upstairs, you'll find three nicely sized bedrooms with hardwood floors and an updated full bathroom. Recently installed HVAC system and mini splits- central air conditioning systems. Solar panels installed in 2022 and are FULLY OWNED. The panels help create super low monthly electric bills. The home has an updated roof (2022). Conveniently located within walking distance of Lehigh University and just minutes from South Bethlehem's restaurants, shops, parks, and entertainment. A great home in a convenient location with plenty to offer. Schedule your showing today!
MLS #:
787472
787472
Taxes
$2,902
$2,902
Lot Size
2,250 SQFT
2,250 SQFT
Type
Single-Family Home
Single-Family Home
Year Built
1900
1900
Style
Colonial
Colonial
School District
Bethlehem
Bethlehem
County
Northampton County
Northampton County
Community
Not In Development
Not In Development
Listed By
Anthony Ramos, Century 21 Ramos Realty
Source
LEHIGH VALLEY ASSOCIATION OF REALTORS
Last checked Nov 5 2026 at 8:30 AM GMT+0000
LEHIGH VALLEY ASSOCIATION OF REALTORS
Last checked Nov 5 2026 at 8:30 AM GMT+0000
Bathroom Details
- Full Bathroom: 1
- Half Bathroom: 1
Interior Features
- Gas Water Heater
- Gas Range
- Gas Oven
- Separate/Formal Dining Room
- Dining Area
- Microwave
- Family Room Main Level
- Washer
- Refrigerator
- Dryer
- Laundry: Lower Level
Subdivision
- Not In Development
Heating and Cooling
- Forced Air
- Central Air
Basement Information
- Full
Flooring
- Hardwood
Exterior Features
- Roof: Fiberglass
- Roof: Asphalt
Utility Information
- Utilities: Water Source: Public
- Sewer: Public Sewer
Parking
- On Street
Stories
- 3
Living Area
- 1,314 sqft
Location
Estimated Monthly Mortgage Payment
*Based on Fixed Interest Rate withe a 30 year term, principal and interest only
Listing price
Down payment
%
Interest rate
%Mortgage calculator estimates are provided by C21 Ramos Realty and are intended for information use only. Your payments may be higher or lower and all loans are subject to credit approval.
Disclaimer: Copyright © 2026 Greater Lehigh Valley REALTORS® All Rights Reserved.


