

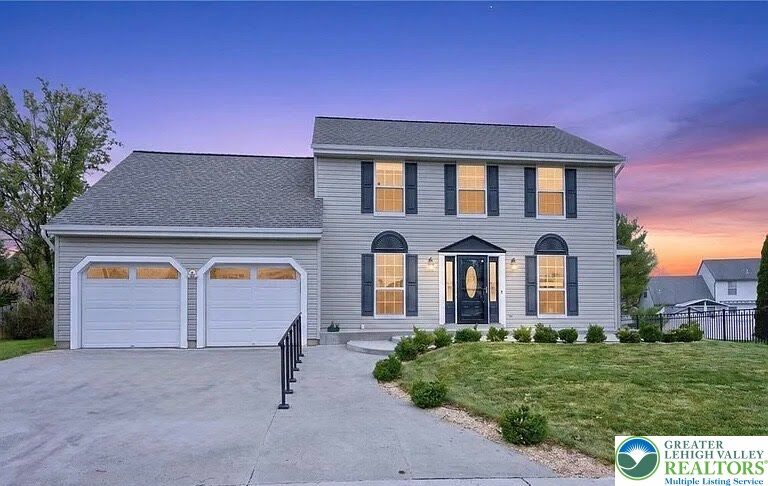
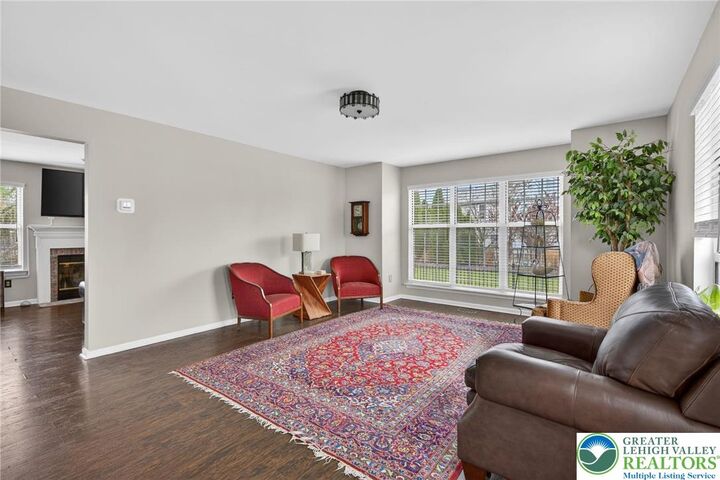
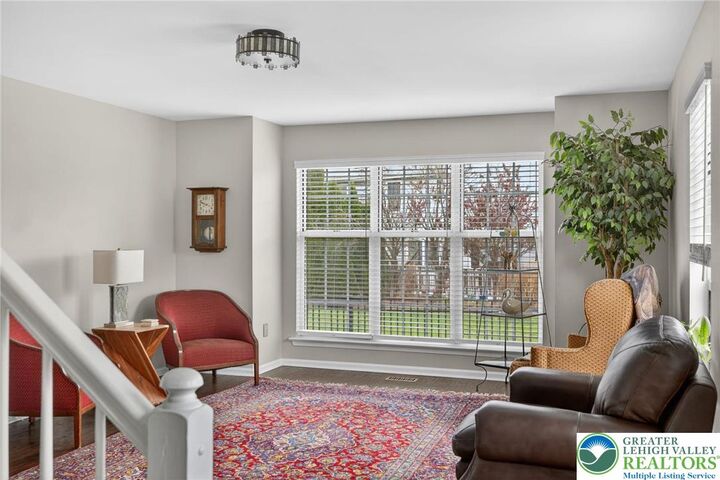
Listing Courtesy of: LEHIGH VALLEY ASSOCIATION OF REALTORS / Listed By: Quinn Fenwick, Century 21 Ramos Realty
4894 Concord Drive Bethlehem Twp, PA 18045
Active (3 Days)
$3,800 (USD)
MLS #:
783246
783246
Lot Size
9,856 SQFT
9,856 SQFT
Type
Rental
Rental
Year Built
1990
1990
Style
Colonial
Colonial
School District
Bethlehem
Bethlehem
County
Northampton County
Northampton County
Community
Pennway Estates
Pennway Estates
Listed By
Quinn Fenwick, Century 21 Ramos Realty
Source
LEHIGH VALLEY ASSOCIATION OF REALTORS
Last checked Aug 27 2026 at 7:30 AM GMT+0000
LEHIGH VALLEY ASSOCIATION OF REALTORS
Last checked Aug 27 2026 at 7:30 AM GMT+0000
Bathroom Details
- Full Bathrooms: 3
- Half Bathroom: 1
Interior Features
- Gas Oven
- Gas Cooktop
- Dishwasher
- Microwave
- Refrigerator
- Laundry: Washer Hookup
- Laundry: Dryer Hookup
Subdivision
- Pennway Estates
Heating and Cooling
- Forced Air
- Central Air
Exterior Features
- Roof: Other
School Information
- Elementary School: Farmersville
- Middle School: East Hills
- High School: Freedom
Parking
- Off Street
- On Street
- Driveway
Living Area
- 3,239 sqft
Location
Disclaimer: Copyright © 2026 Greater Lehigh Valley REALTORS® All Rights Reserved.



Description